<-- style PDP --> 101-60 St Clair Avenue, Toronto - Condo Apt for lease for $3,500
  • new
  • for lease

101-60 St Clair Avenue

Toronto, Ontario, M4V 1M1 - Yonge-St. Clair

$3,500

  • Neighbourhood

    Yonge-St. Clair

  • Major Intersection

    St Clair Ave W & Yonge St

  • Listed Since: 1 day(s)

  • Last update: today

Overview

  • Property Type

    Condo Apt, Apartment

  • Bedrooms

    2

  • Bathrooms

    1

  • Square Feet

    900-999

  • Exposure

    East

  • Total Parking

    1 Underground Garage

  • Locker

    Owned

  • Furnished

    No

  • Balcony

    Open

Property Description

Property description for 101-60 St Clair Avenue, Toronto

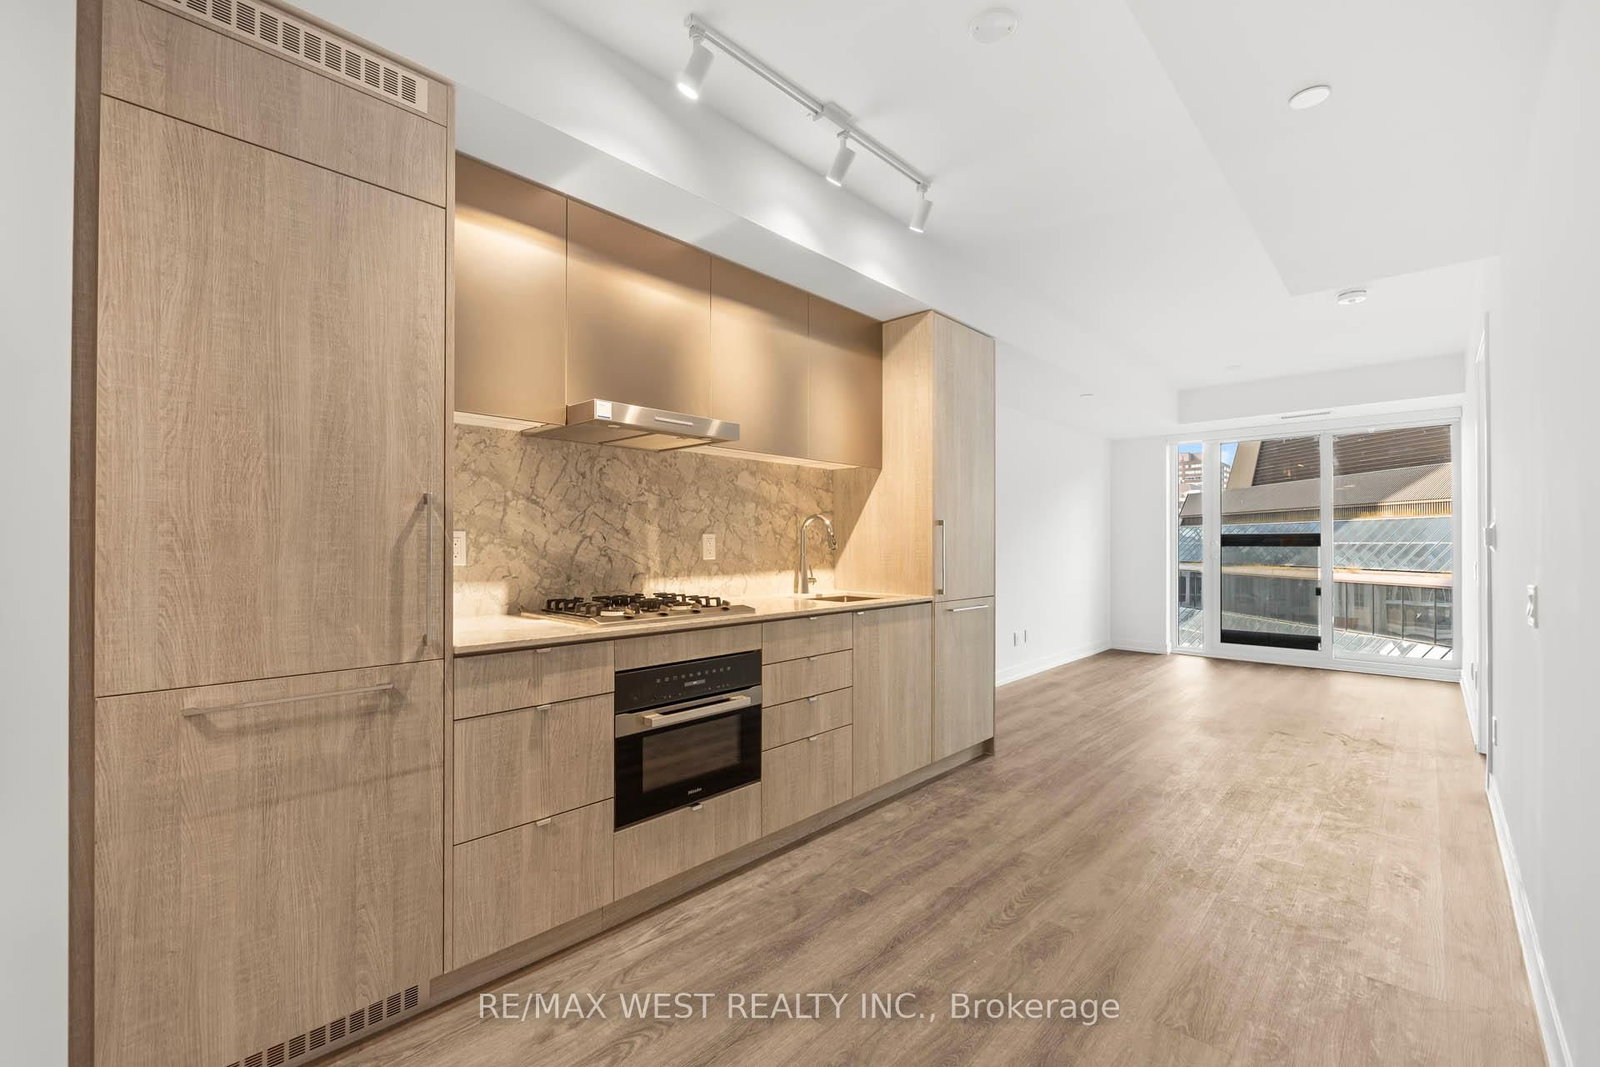
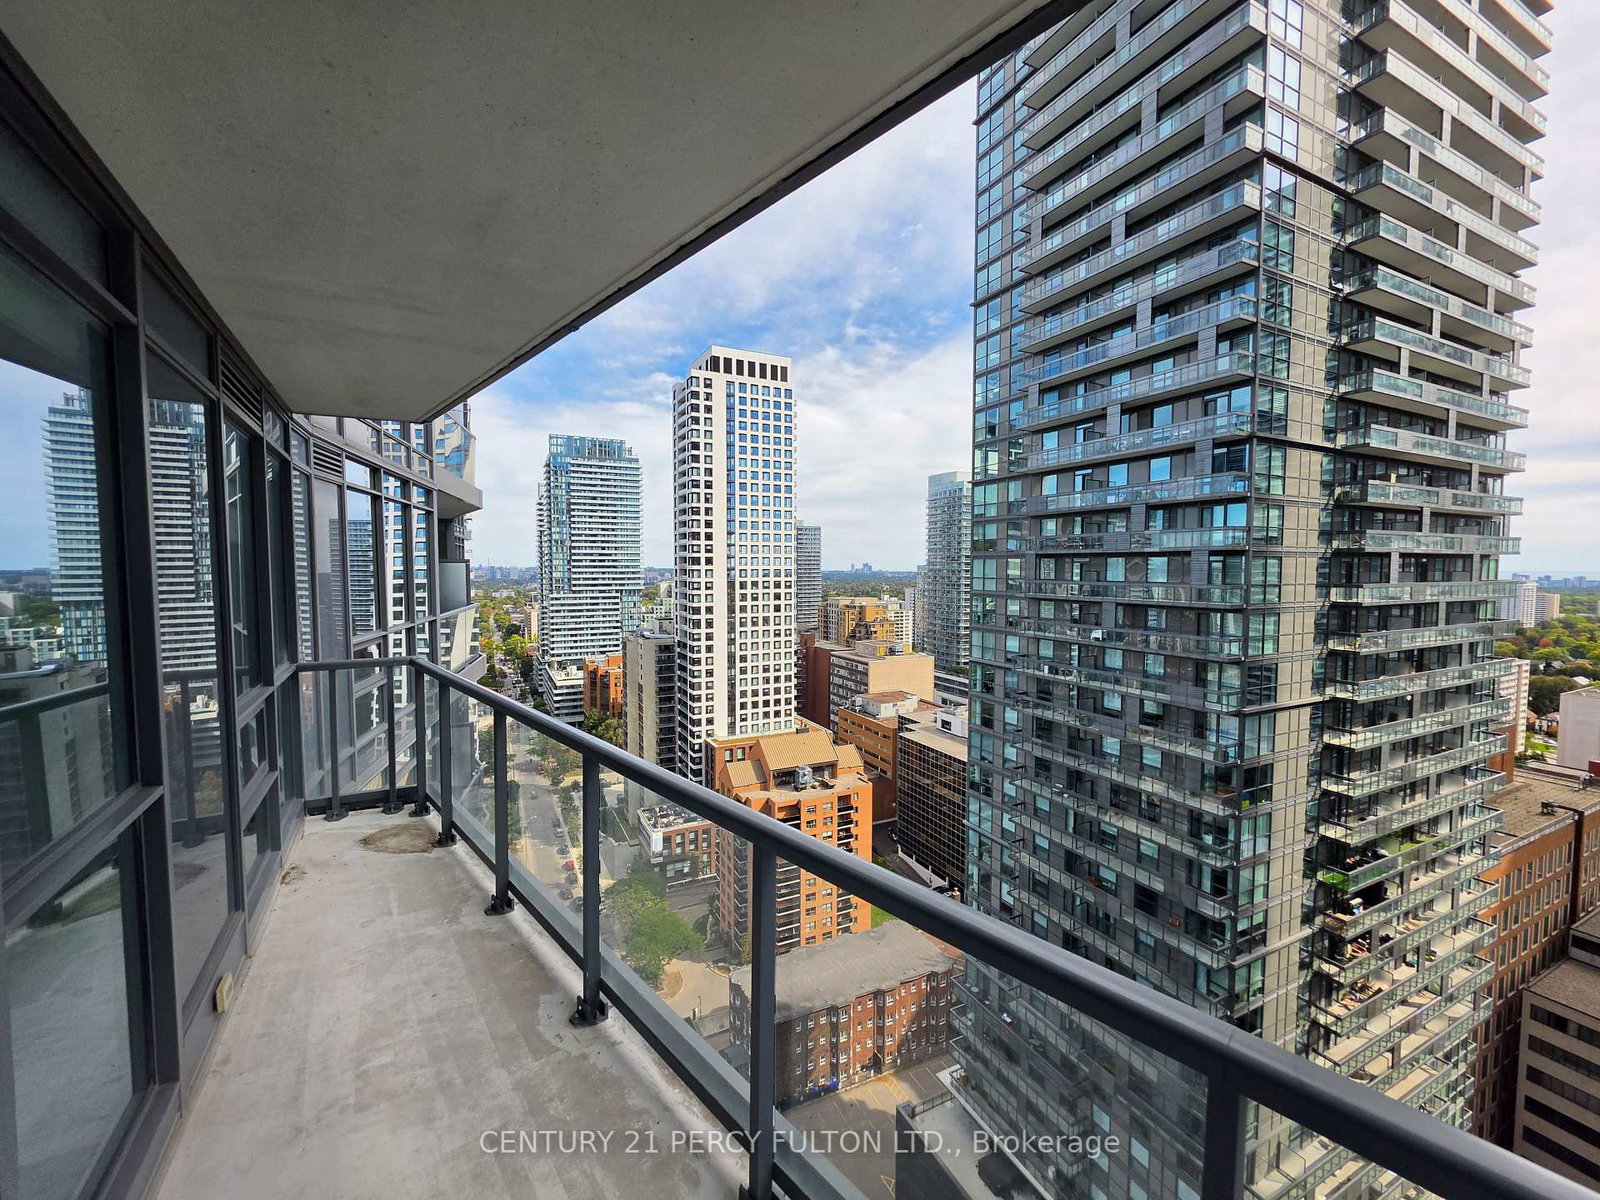
Welcome to Unit 101 at 60 St Clair Ave W-a fabulous, meticulously maintained 2-bedroom, 1- bathroom suite in Midtown Toronto's prestigious boutique building, The Carlyle. As the largest unit in the building and the only suite located on the main floor, this rare gem stands out with soaring 9.5-foot ceilings, engineered hardwood floors, and large windows that fill the space with natural light. The well-laid-out split-plan layout features a generously sized, open-concept living and dining area that is perfect for entertaining. The modern kitchen is equipped with quartz countertops, stainless steel appliances, ample cabinetry, and a functional breakfast bar. Step directly out from the living room onto your private balcony-a quiet space ideal for morning coffees or an evening cocktail. Both bedrooms are spacious and versatile, offering comfortable settings for rest, work, or study. Additional suite amenities include ensuite laundry, 1 underground parking space, and a dedicated storage locker. Building perks feature concierge service, guest suites, a gym, visitor parking, and secure, professional management. Located just steps from transit/TTC, parks, top-rated restaurants, cafes, and boutique shopping, you'll enjoy everything Yonge & St Clair has to offer without the congestion further north. Ideal for young professionals, couples, or small families, this unit is available for immediate occupancy and must be seen!

Listed by ROYAL LEPAGE TERREQUITY REALTY

  • MLS #

    C13713534

  • Sq. Ft

    900-999

  • Sq. Ft. Source

    MLS

  • Year Built

    Available Upon Request

  • Basement

    None

  • View

    n/a

  • Garage

    Underground, 1 spaces

  • Parking Type

    Owned

  • Locker

    Owned

  • Pets Permitted

    Yes-with Restrictions

  • Exterior

    Brick

  • Fireplace

    N

  • Security

    n/a

  • Elevator

    n/a

  • Laundry Level

    n/a

  • Building Amenities

    Bbqs Allowed,Bike Storage,Exercise Room,Guest Suites,Party/Meeting Room,Visitor Parking

  • Maintenance Fee Includes

    Heat, Parking, Water

  • Property Management

    Crossbridge Condominium Services

  • Heat

    Forced Air

  • A/C

    Central Air

  • Water

    n/a

  • Water Supply

    n/a

  • Central Vac

    N

  • Cert Level

    n/a

  • Energy Cert

    n/a

  • Living

    4.18 x 2.47 ft Main level

    hardwood floor, W/O To Balcony

  • Dining

    3.47 x 2.68 ft Main level

    hardwood floor, Large Window

  • Kitchen

    3.47 x 2.06 ft Main level

    Ceramic Floor, Quartz Counter, Breakfast Bar

  • Foyer

    3.81 x 2.38 ft Main level

    Porcelain Floor

  • Primary

    4.39 x 3.08 ft Main level

    hardwood floor, W/I Closet, Ensuite Bath

  • 2nd Br

    3.99 x 2.43 ft Main level

    hardwood floor, Closet, Large Window

  • MLS #

    C13713534

  • Sq. Ft

    900-999

  • Sq. Ft. Source

    MLS

  • Year Built

    Available Upon Request

  • Basement

    None

  • View

    n/a

  • Garage

    Underground, 1 spaces

  • Parking Type

    Owned

  • Locker

    Owned

  • Pets Permitted

    Yes-with Restrictions

  • Exterior

    Brick

  • Fireplace

    N

  • Security

    n/a

  • Elevator

    n/a

  • Laundry Level

    n/a

  • Building Amenities

    Bbqs Allowed,Bike Storage,Exercise Room,Guest Suites,Party/Meeting Room,Visitor Parking

  • Maintenance Fee Includes

    Heat, Parking, Water

  • Property Management

    Crossbridge Condominium Services

  • Heat

    Forced Air

  • A/C

    Central Air

  • Water

    n/a

  • Water Supply

    n/a

  • Central Vac

    N

  • Cert Level

    n/a

  • Energy Cert

    n/a

  • Living

    4.18 x 2.47 ft Main level

    hardwood floor, W/O To Balcony

  • Dining

    3.47 x 2.68 ft Main level

    hardwood floor, Large Window

  • Kitchen

    3.47 x 2.06 ft Main level

    Ceramic Floor, Quartz Counter, Breakfast Bar

  • Foyer

    3.81 x 2.38 ft Main level

    Porcelain Floor

  • Primary

    4.39 x 3.08 ft Main level

    hardwood floor, W/I Closet, Ensuite Bath

  • 2nd Br

    3.99 x 2.43 ft Main level

    hardwood floor, Closet, Large Window

Thinking of Selling?

Find Out Your Home’s Value in Today’s Market!

No Email or Signup is required to view your home estimate.

estimate your home value

Contact Manoj Kukreja

Sales Representative,
Century 21 People’s Choice Realty Inc.,
Brokerage
(647) 576 - 2100

Manoj profile avatar

Property History

Property history for 101-60 St Clair Avenue, Toronto

This property has been sold 6 times before. Create your free account to explore sold prices, detailed property history, and more insider data.

Sign In / Register

Thinking of Selling?

Find Out Your Home’s Value in Today’s Market!

No Email or Signup is required to view your home estimate.

estimate your home value

Contact Manoj Kukreja

Sales Representative, Century 21 People’s Choice Realty Inc., Brokerage
(647) 576 - 2100

Manoj profile avatar

Recent Sold Listings in Yonge-St. Clair, Toronto

Popular Cities